
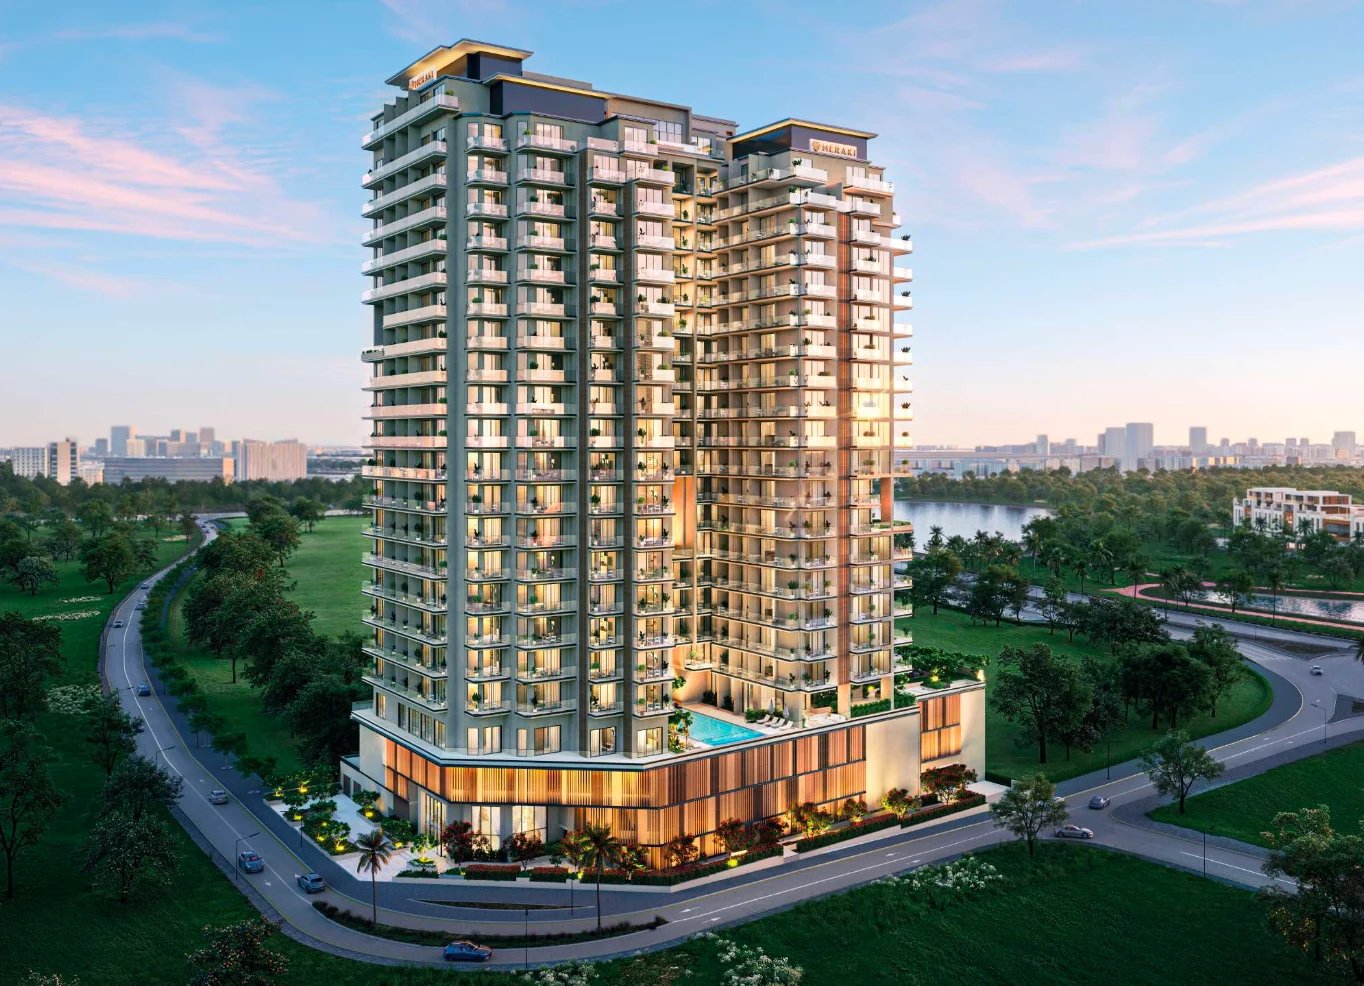
Me'aisem, Dubai — By Meraki Developers
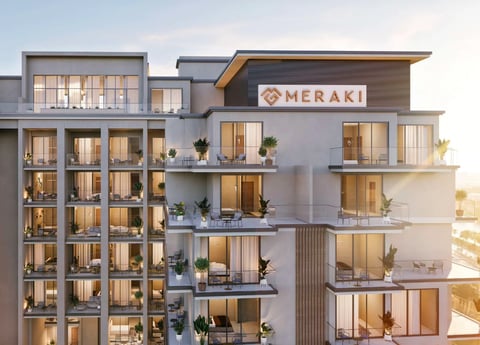
A 22-storey residential tower offering 392 residences. Studios to three-bedroom homes designed with the understanding that a home should support life, not compete with it.
Nirvana Residences I is a 22-storey residential tower in Me'aisem, offering 392 residences — studios, one, two, and three-bedroom homes — each designed with the understanding that a home should support life, not compete with it.
Me'aisem sits at a considered distance from Dubai's busiest corridors — connected enough for convenience, removed enough for comfort. The amenities are among the most complete you'll find, and they don't compete for space on a single floor: fitness, wellness, leisure, and community are spread across the building.
Nirvana Groves are a signature detail that turns a residence into a retreat — green wellness zones spread across multiple floors, offering moments of calm without the effort to find them. All of this finds its final expression in the residences themselves — generous layouts, natural light, and finishes that feel as good in ten years as they do on the first day.
Starting Price
£149,000
Bedrooms
Studio – 3 Bedrooms
Unit Sizes
405 – 2,092 sqft
Total Units
392 Units
Estimated Completion
2026
From interiors to outdoor spaces, a closer look at the life that awaits at Nirvana Residences I.
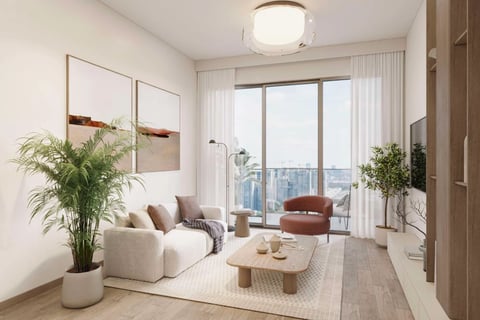
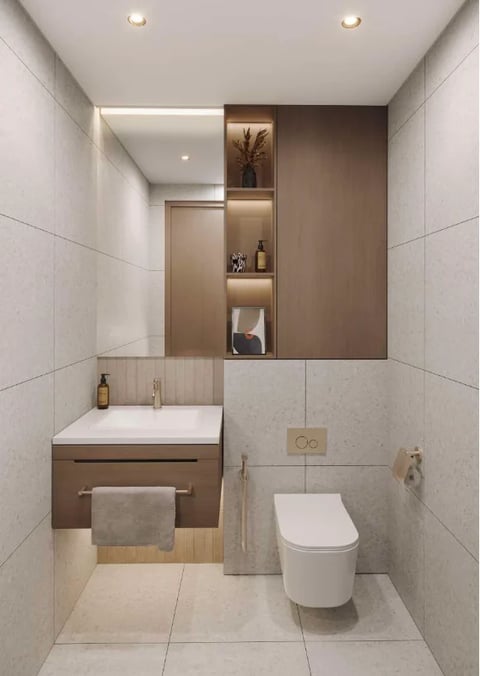
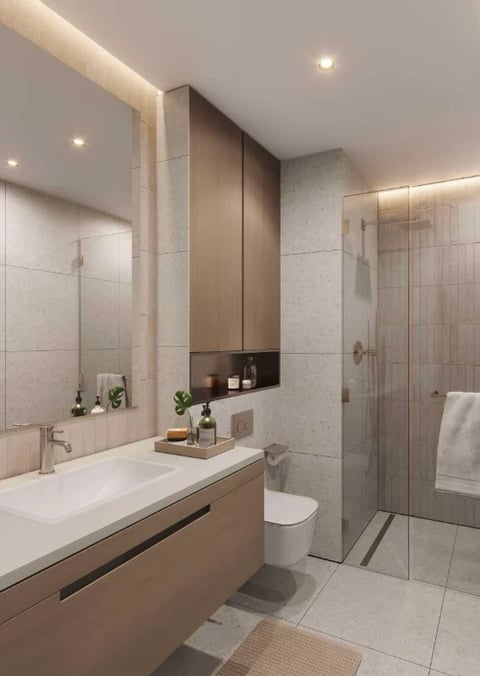
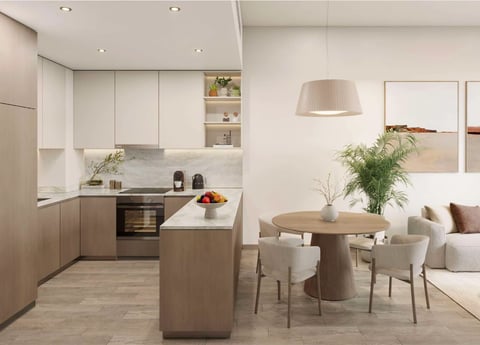
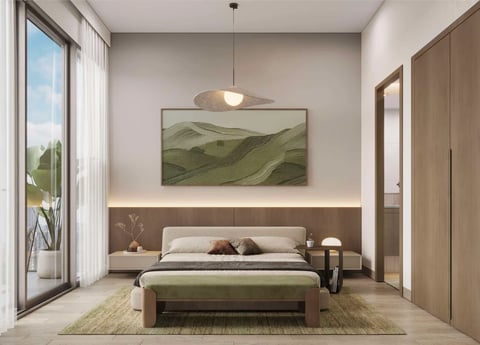
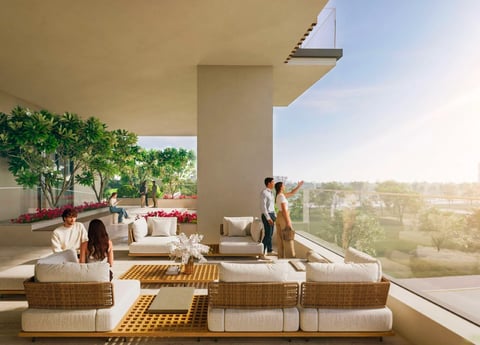
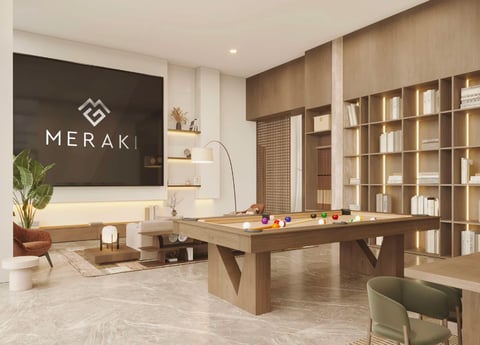
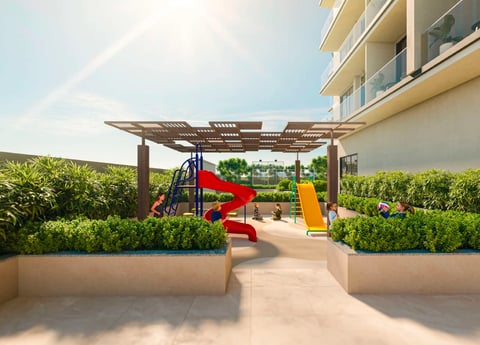
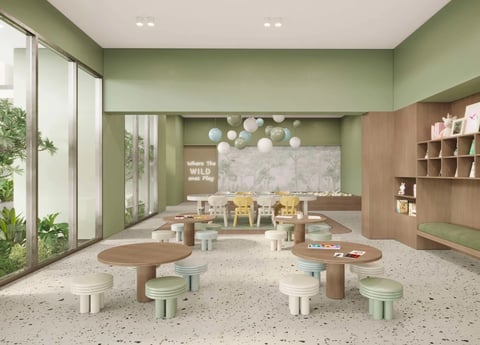
Designed for both — the moments you need alone and the ones you want to share. Amenities spread across multiple levels so nothing competes for space.
Full Suite Indoor Gym
Indoor & Outdoor Yoga Studio
Calisthenics Zone
Padel Court
100m Running Track
Infinity Baja Pool
Lounging Deck
Kids' Pool Area
Dedicated Changing Rooms
Entrance Meeting Lounge
Convertible Party Hall
Landscaped Balcony with Panoramic Views
Outdoor Shaded Seating
Co-Working Space
Parents' Lounge
Indoor & Outdoor Kids' Play
Community BBQ Area
Outdoor Cinema with Lawnscape
Gaming Room
Private Landscaped Walkways
Convertible Party Hall
Co-Working Space
Gaming Room with Large Screen TV
Panoramic Balcony Views
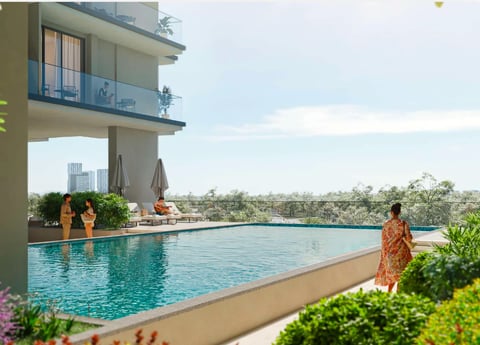
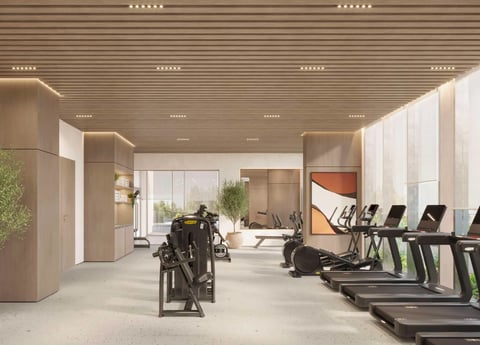
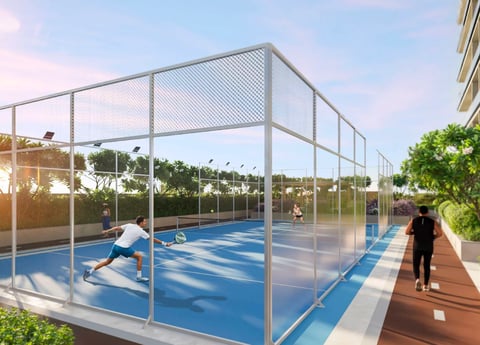
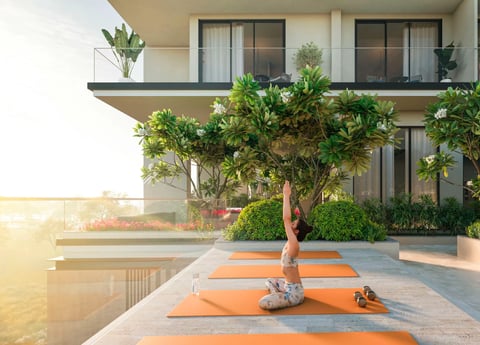
Every residence is shaped by three principles: continuity, tactile depth, and composure. Materials chosen for their honesty — precision you feel before you notice.
Compact, elegant living
405 – 464 sqft
127 units
Generous proportions
722 – 1,052 sqft
178 units
Spacious family living
1,215 – 1,744 sqft
84 units
The ultimate retreat
1,653 – 2,092 sqft
3 units
Select units currently available. All prices listed in AED. Contact us for the complete availability schedule and to arrange a viewing.
| Unit | Type | Size (sqft) | Price/sqft | AED Price | Status |
|---|---|---|---|---|---|
| 1701 | Studio - A | 448.21 | AED 367 | 808,727 | Available |
| 1702 | 2 BHK - A | 1,218.26 | AED 322 | 1,928,249 | Available |
| 1703 | 1 BHK - A | 760.58 | AED 359 | 1,341,462 | Available |
| 1704 | 1 BHK - B | 775.65 | AED 368 | 1,403,758 | Available |
| 1705 | Studio - A | 421.19 | AED 387 | 801,177 | Available |
| 1706 | Studio - B | 422.05 | AED 387 | 802,813 | Available |
| 1707 | 2 BHK - B | 1,230.96 | AED 308 | 1,862,732 | Available |
| 1708 | 1 BHK - C | 746.91 | AED 346 | 1,270,559 | Available |
| Unit | Type | Size (sqft) | Price/sqft | AED Price | Status |
|---|---|---|---|---|---|
| 1801 | 3 BHK - B | 1,732.24 | AED 266 | 2,265,807 | Available |
| 1802 | 1 BHK - A | 727.43 | AED 356 | 1,273,879 | Available |
| 1803 | 1 BHK - B | 775.65 | AED 368 | 1,403,758 | Available |
| 1804 | Studio - A | 421.19 | AED 387 | 801,177 | Available |
| 1805 | Studio - B | 422.05 | AED 387 | 802,813 | Available |
| 1806 | 2 BHK - B | 1,230.85 | AED 308 | 1,862,632 | Available |
| 1807 | 1 BHK - C | 746.58 | AED 346 | 1,269,998 | Available |
| 1808 | 1 BHK - D | 776.29 | AED 345 | 1,317,278 | Available |
Interested in a unit at Nirvana Residences-I? Fill out the form and our team will get back to you within 24 hours to discuss availability, pricing, and the reservation process.
+44 7457 405195
info@jjregroup.co.uk